

Address
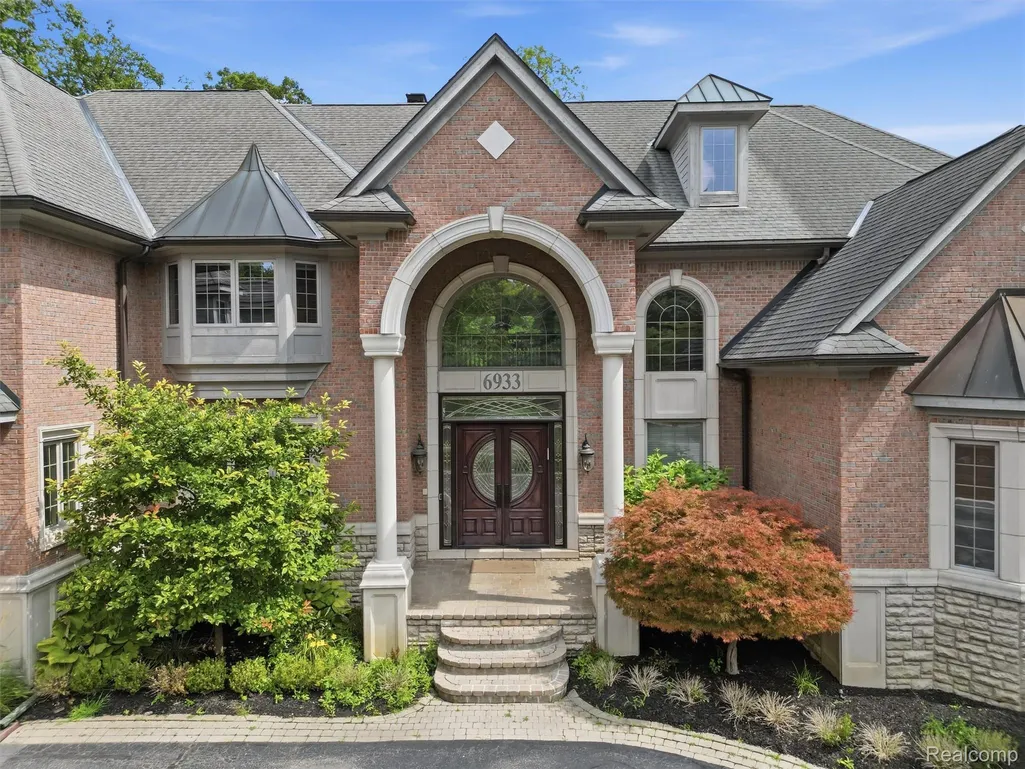
6933 Kirkbridge Hill, West Bloomfield Charter Township, MI
Price
$ 1,990,000
Property Attributes
- ID#20261066809
- TypeSingle Family
- Listing Status Active
- CountyOAKLAND
- CityWest Bloomfield Charter Township
- AreaWest Bloomfield Twp
- NeighborhoodTHE HILLS OF CHELSEA PARK 3
- Zip48322
- StyleContemporary
- Year Built2002
- Taxes$ 28019
- Price$ 1,990,000
- Bedrooms6
- Full Bathrooms5
- Half Bathrooms4
- Sqr Footage9768
- Lot Size0.52 Acres
Data Source:
RealComp
Property Description
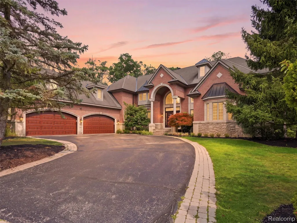
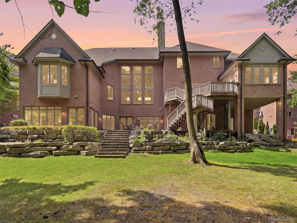
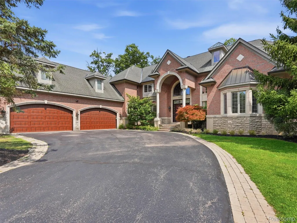
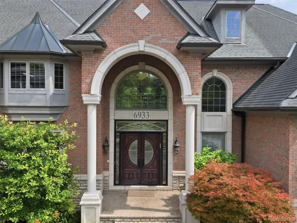
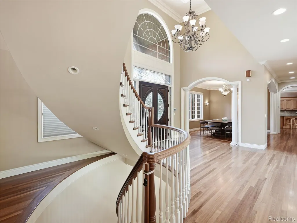
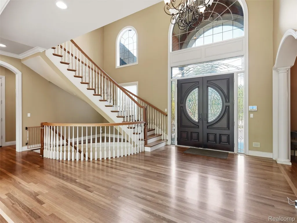
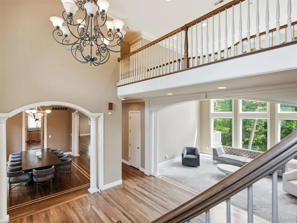
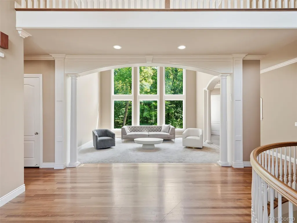
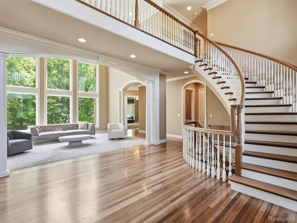
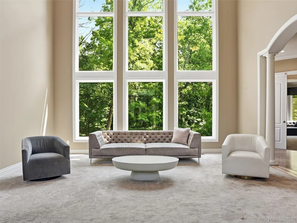
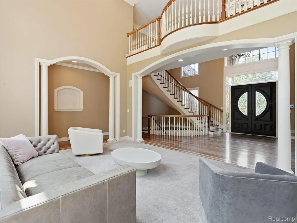
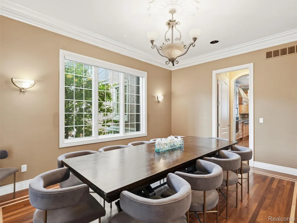
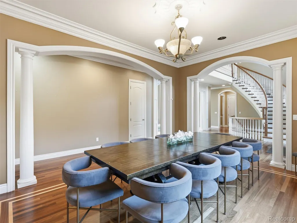
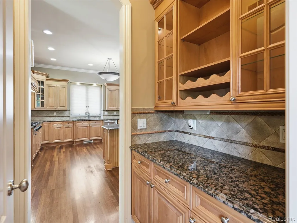
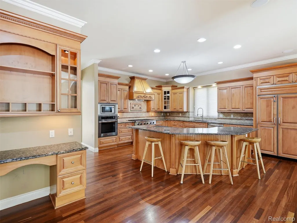
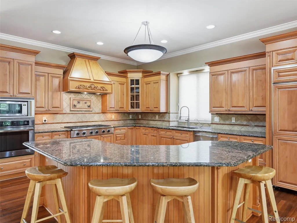
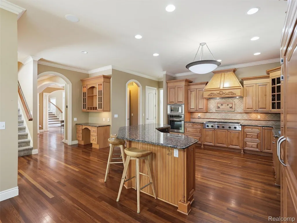
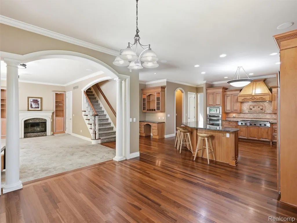
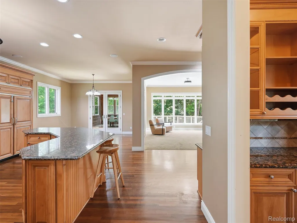
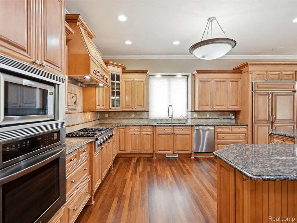
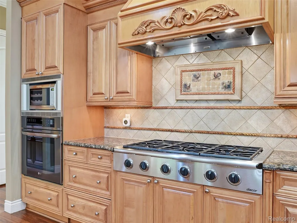
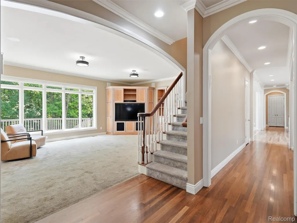
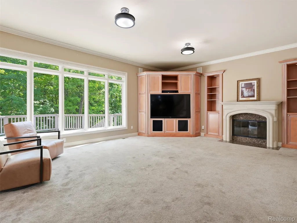
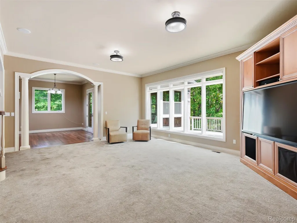
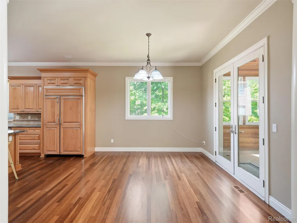
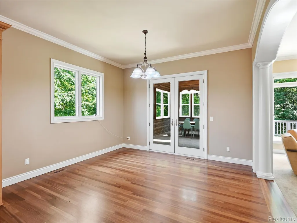
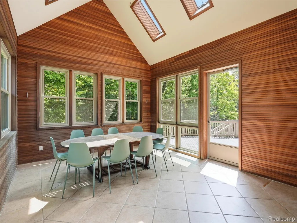
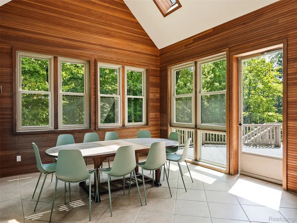
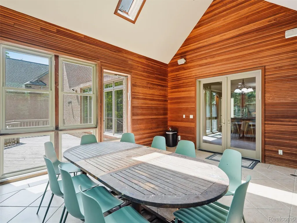
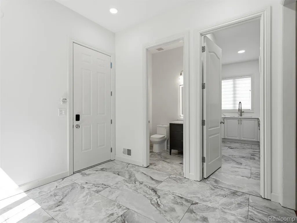
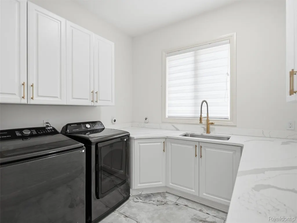
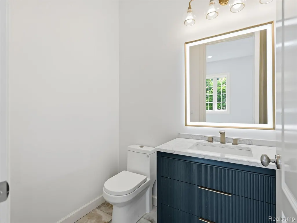
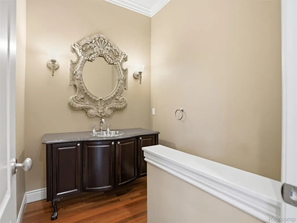
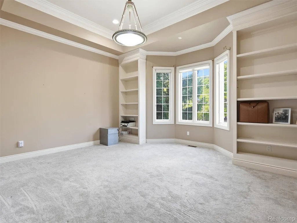
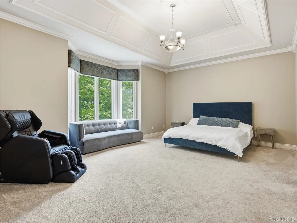
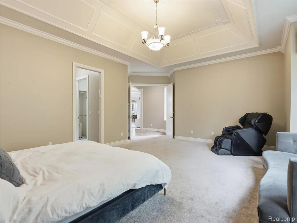
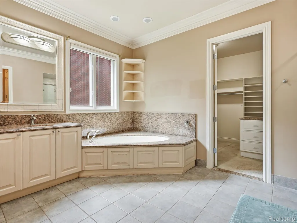
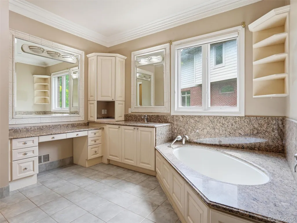
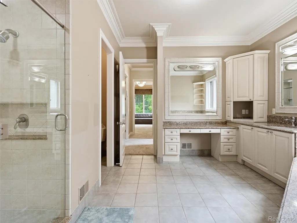
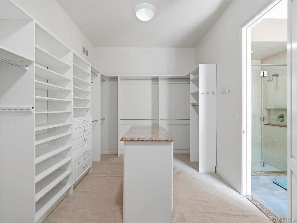
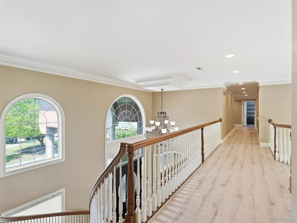
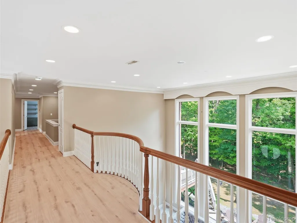
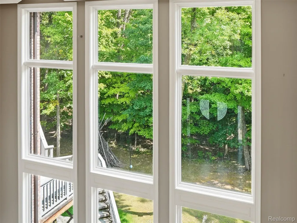
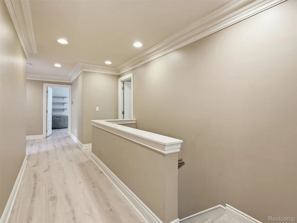
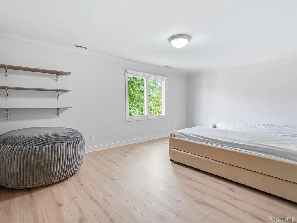
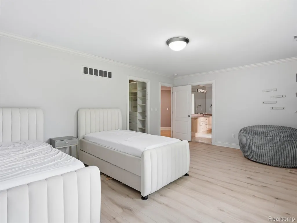
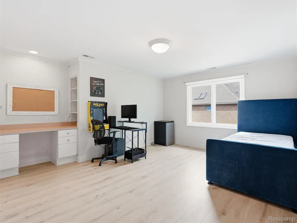
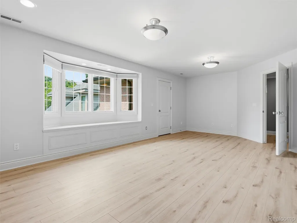
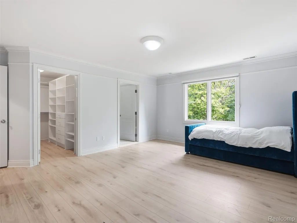
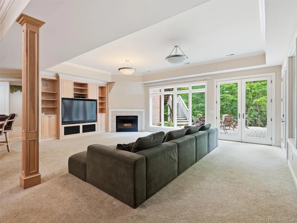
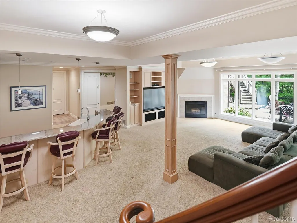
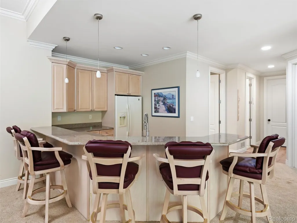
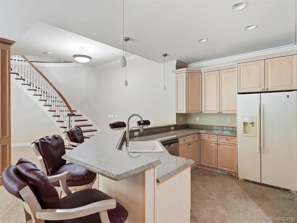
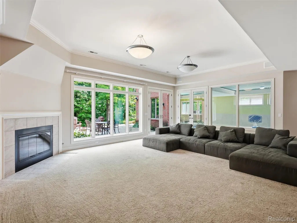
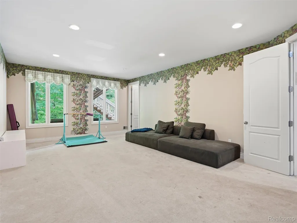
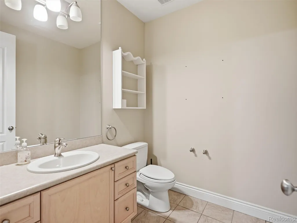
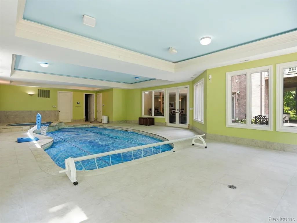
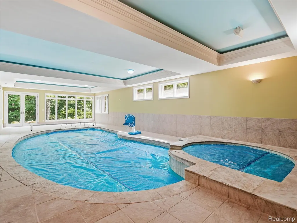
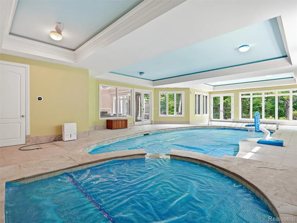
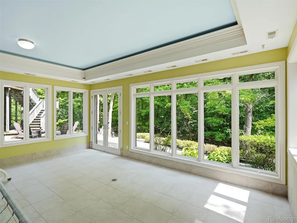
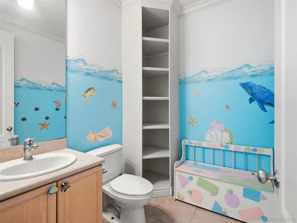
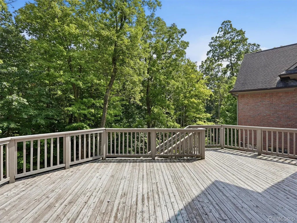
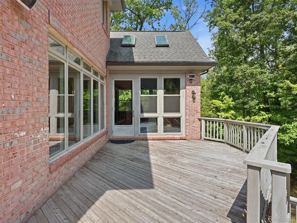
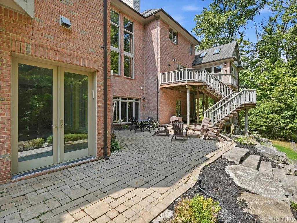
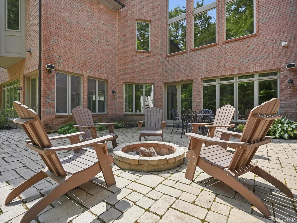
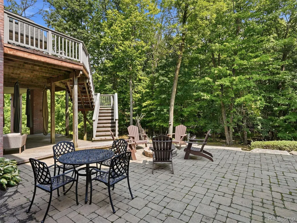
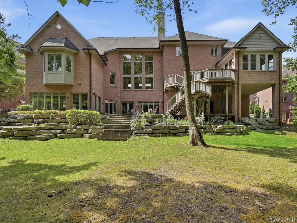
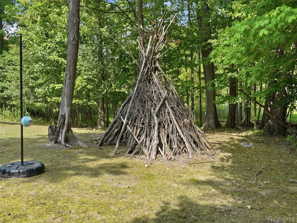
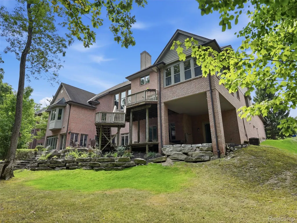
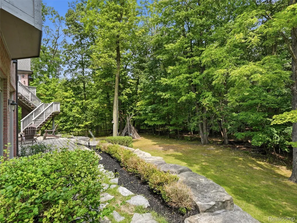
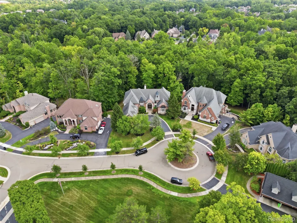
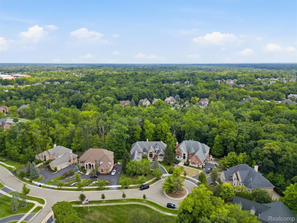
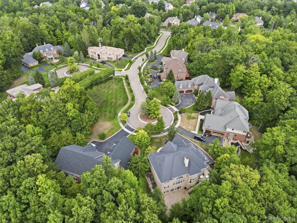
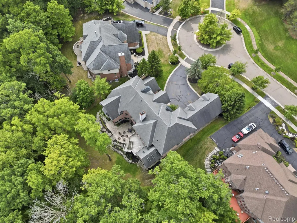
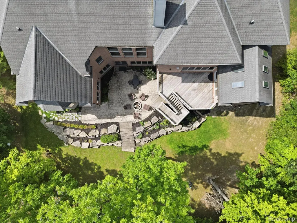
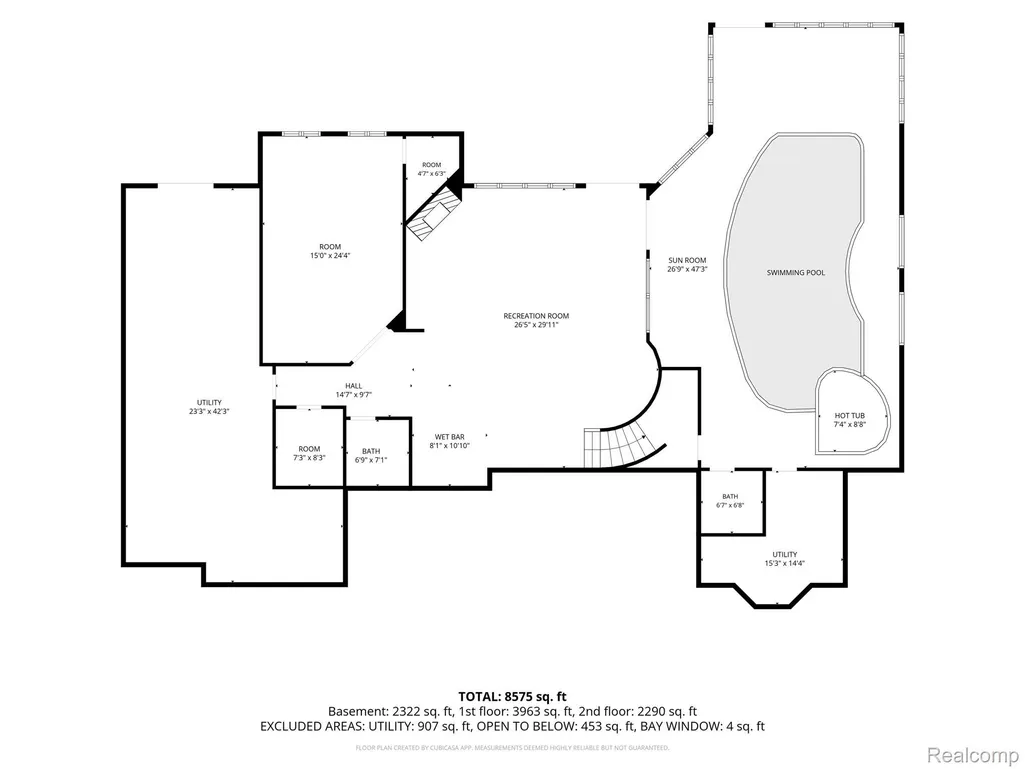
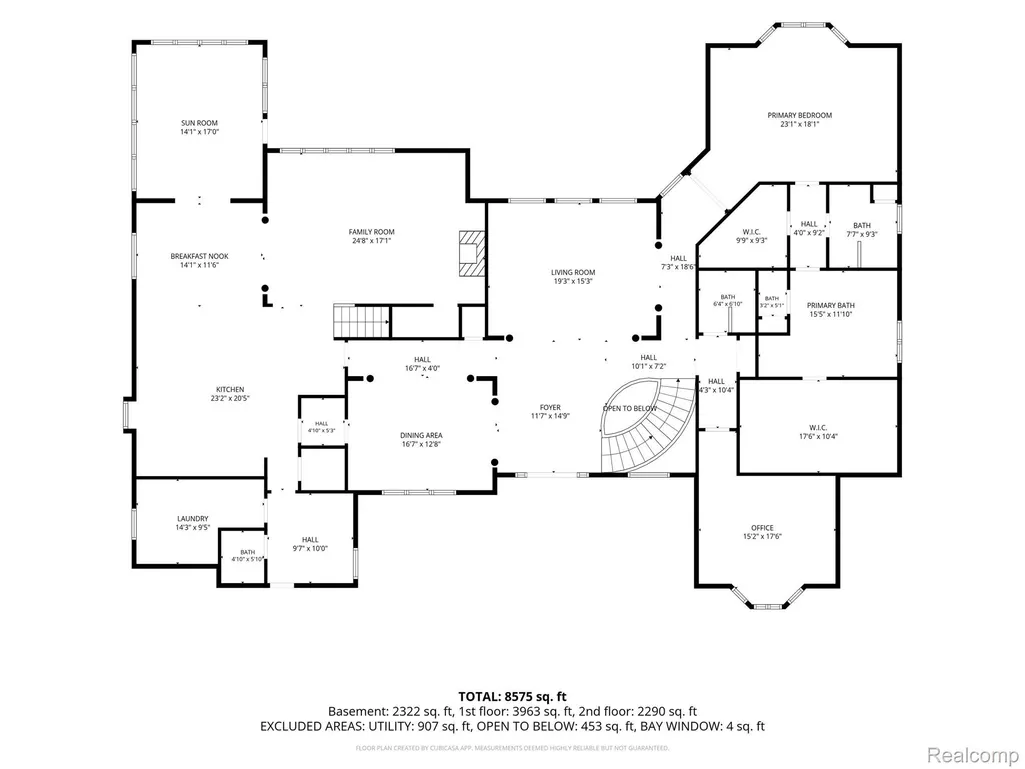
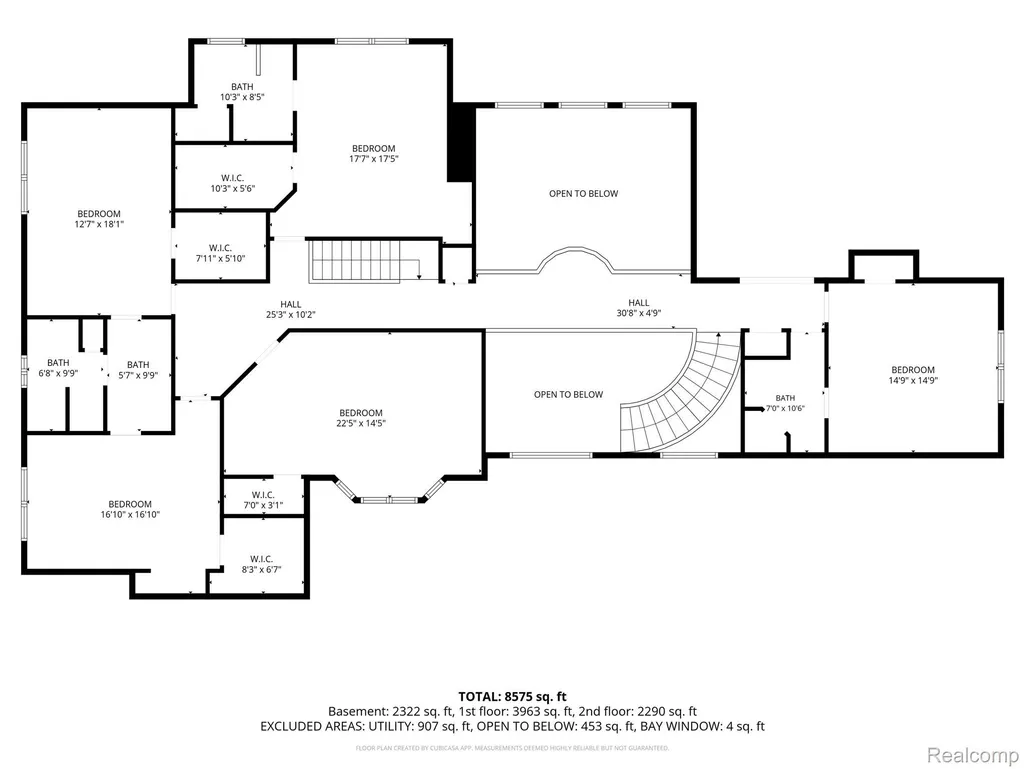
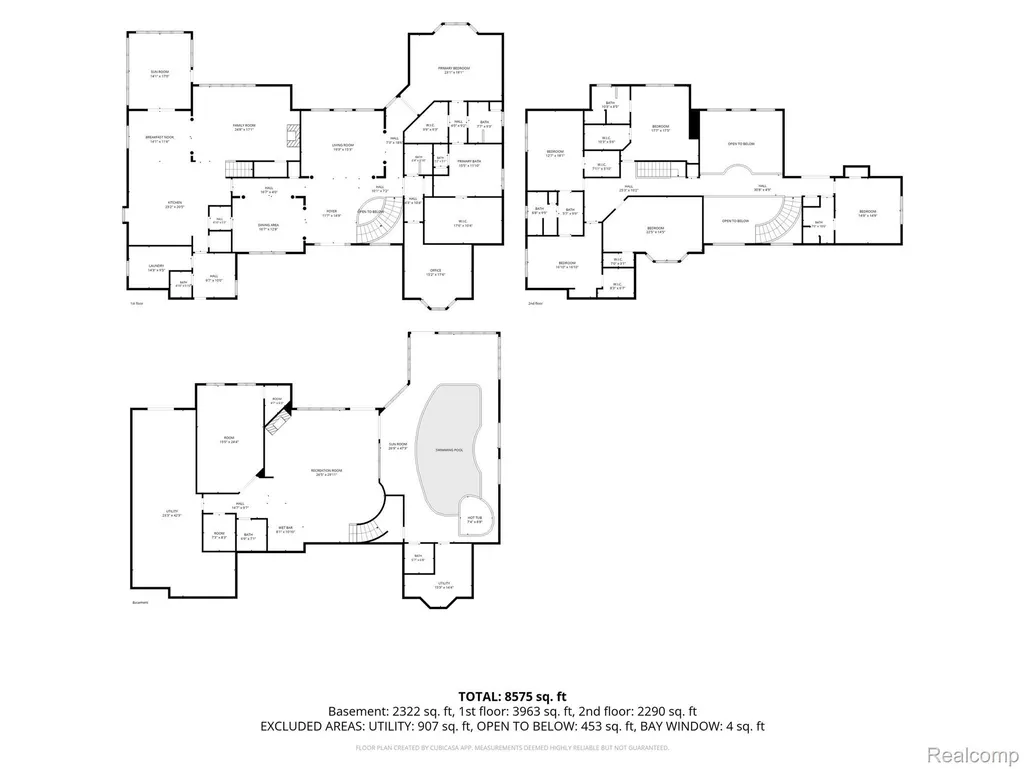
Magnificent custom-built home situated on a private cul-de-sac in the highly desirable Hills of Chelsea Park, backing to serene woods and a beautiful 9-acre nature preserve. This exceptional home offers an impressive combination of luxury, space, privacy, and natural beauty. The gorgeous gourmet kitchen features custom maple cabinetry, granite countertops, high-end appliances, and French doors opening to an amazing sunroom with vaulted ceilings and skylights. The elegant two-story living room showcases soaring ceilings and a dramatic wall of windows overlooking the beautiful backyard, filling the space with abundant natural light. The luxurious first-floor primary suite offers exceptional privacy and comfort, featuring separate “his and hers” full bathrooms and walk-in closets. Upstairs you’ll find five spacious bedrooms, including bedrooms with private en-suite baths as well as a Jack-and-Jill arrangement. A large bonus room provides additional flexibility and can be used as a playroom, storage area, home office, or sixth bedroom. The expansive finished walkout basement is perfect for entertaining, featuring impressive 10-foot ceilings, a media room with fireplace, second kitchen, additional bedroom, half bath and a workshop area with plenty of storage space. A door-wall leads directly to a beautiful patio with a firepit and covered balcony, creating wonderful indoor-outdoor living and entertaining space. One of the home’s most remarkable features is the beautiful refinished indoor swimming pool and hot tub, surrounded by large windows that bring in abundant natural light, along with a conveniently attached half bath. Newer furnaces and AC, garage doors, pool heater, updated mud room and laundry room, newer vinyl floor in second floor and much more. A truly exceptional home offering generous living space, outstanding modern amenities, beautiful natural surroundings, and the privacy of a premier cul-de-sac setting.
| Price History | |
|---|---|
| 8/26/2026 | Listed $1,990,000 |
General Features
| Sewer | PublicSewer |
|---|---|
| Heating | ForcedAir, NaturalGas |
| Cooling | CeilingFans, CentralAir |
| Possession | AtClose |
| Appliances | BuiltInGasRange, BuiltInRefrigerator, Dishwasher, Disposal, DoubleOven, Dryer, FreeStandingRefrigerator, GasCooktop, Microwave, RangeHood, StainlessSteelAppliances, Washer |
| HOA Fee | 1300.0 |
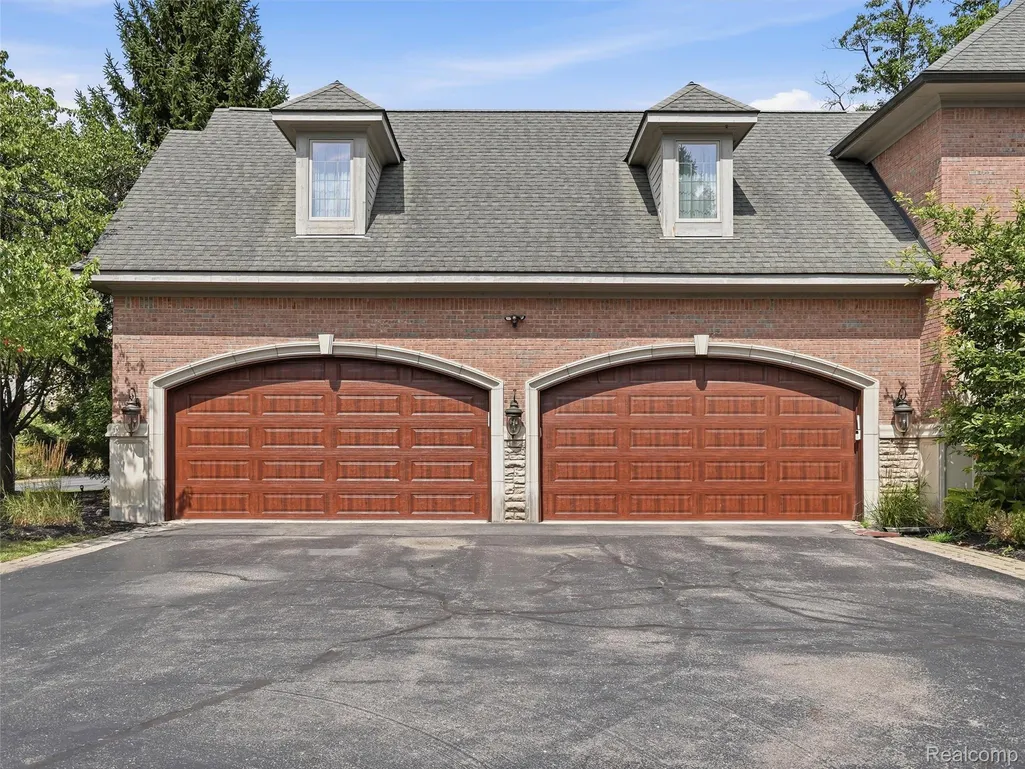
| Garage Spaces | 4.0 |
| Patio/Porch Features | Deck, Enclosed, Patio, Porch |
| Architectural Style | Contemporary |
| Pool Features | InGround, Indoor |
| Security Features | SecuritySystemLeased |
| Construction Materials | Brick |
| Year Built | 2002 |
| Levels | Two |
| Property Subtype | SingleFamilyResidence |
| Community Features | Sidewalks |
| Assoc Fee Paid Per | Annually |
| County | Oakland |
| New Construction | No |
| Property Type | Residential |
| HOA | Yes |
| Attached Garage | Yes |
| Subdivision Name | THE HILLS OF CHELSEA PARK 3 |
| Garage Y/N | Yes |
| Total Rooms | 19 |
| Full Baths | 5 |
| Status | Active |
| Directions | South of Maple Road, East of Halsted |
| City | WestBloomfieldCharterTownship_Oakland |
| Disclosures | TaxesHomesteadExempt |
| Entry Location | GroundLevelwSteps |
| Senior Community Y/N | No |
| High School District | WalledLake |
| MLS Area | Area02181WestBloomfieldTwp |
| Lot Size Units | Acres |
| Carport Y/N | No |
| Land Lease Y/N | No |
| Tax Annual Amount | 28019.0 |
| Home Warranty Y/N | No |
| Lease Renewal Y/N | No |
| Additional Parcels Y/N | No |
| Lease Considered Y/N | No |
| Rent Control Y/N | No |
| Virtual Tour | https://www.propertypanorama.com/instaview/nocbor/20261066809 |
| Standard Status | Active |
| Occupancy Type | Vacant |
| Tax Assessed Value | 834388 |
| Expected Active Date | 2026-08-28 |
| MobileHomeRemainsYN | No |
| PostalCity | WestBloomfield_Oakland |
| Legal Description | T2N, R9E, SEC 32 THE HILLS OF CHELSEA PARK NO 3 LOT 84 2-11-97 FR 300-001, 002 & 151-003 |
Interior Features
| Interior Amenities | ProgrammableThermostat, SoundSystem, WetBar |
|---|---|
| Basement | Daylight, Finished, WalkOutAccess |
| Fireplace Features | Basement, LivingRoom, WoodBurning |
| Basement (Y/N) | Yes |
| Air Conditioning Y/N | Yes |
| Heating Y/N | Yes |
| Fireplace Y/N | Yes |
| Above Grade Finished Area | 6712.0 |
| Half Baths | 4 |
| Laundry Features | LaundryRoom |
| Total Bedrooms | 6 |
| Below Grade Finished Area | 3056.0 |
| WaterHeaterFuel | NaturalGas |
| LivingAreaSource | PublicRecords |
| Above Grade Finished Area Unit Type | SquareFeet |
| Total Baths | 9 |
Exterior Features
| Exterior Amenities | Balcony |
|---|---|
| Parking Features | FourCarGarage, Attached, ElectricVehicleChargingStations |
| Lot Features | Sprinklers |
| Water Source | Public |
| Foundation Details | Basement, Poured |
| Spa | No |
| Lot Dimensions | 87x100x200x205 |
| Lot Size Acres | 0.52 |
| Waterfront Y/N | No |
| Road Frontage Type | CulDeSac, Paved |
| Crops Included Y/N | No |
| Horse Y/N | No |
| Irrigation Water Rights Y/N | No |
Amenities
- Foreclosure
- Views
- Short Sale
- New Construction
- Adult 55+
- Lease To Own
- No HOA Fees
- Furnished
- Primary On Main
- Air Conditioning
- Seller Finance
- Green
- Fixer Upper
- Horse
- Golf
- Fireplace
- Deck
- Garage
- Basement
- Pool
 IDX provided courtesy of Realcomp II Ltd., via eXp Realty in Michigan and The Originating MLS(found above), © 2026 Realcomp II Ltd. Shareholders. Shareholders. The information being provided is for consumers personal, non-commercial use and may not be used for any purpose other than to identify prospective properties consumers may be interested in purchasing.
Data is updated as of September 16, 2026 5:34 PM UTC Information deemed reliable but not guaranteed.
The data relating to real estate on this web site comes in part from the Internet Data Exchange (IDX) Program of Realcomp Ltd
Property vs Single Family Average in 48322
Price
Taxes
Year Built
Visits
 Listing information is provided by Participants of the MichRIC MLS. IDX information is provided exclusively for personal, non-commercial use, and may not be used for any purpose other than to identify prospective properties consumers may be interested in purchasing. Information deemed reliable but not guaranteed. ©: MichRIC MLS. Last Update September 16, 2026 7:46 PM UTC
